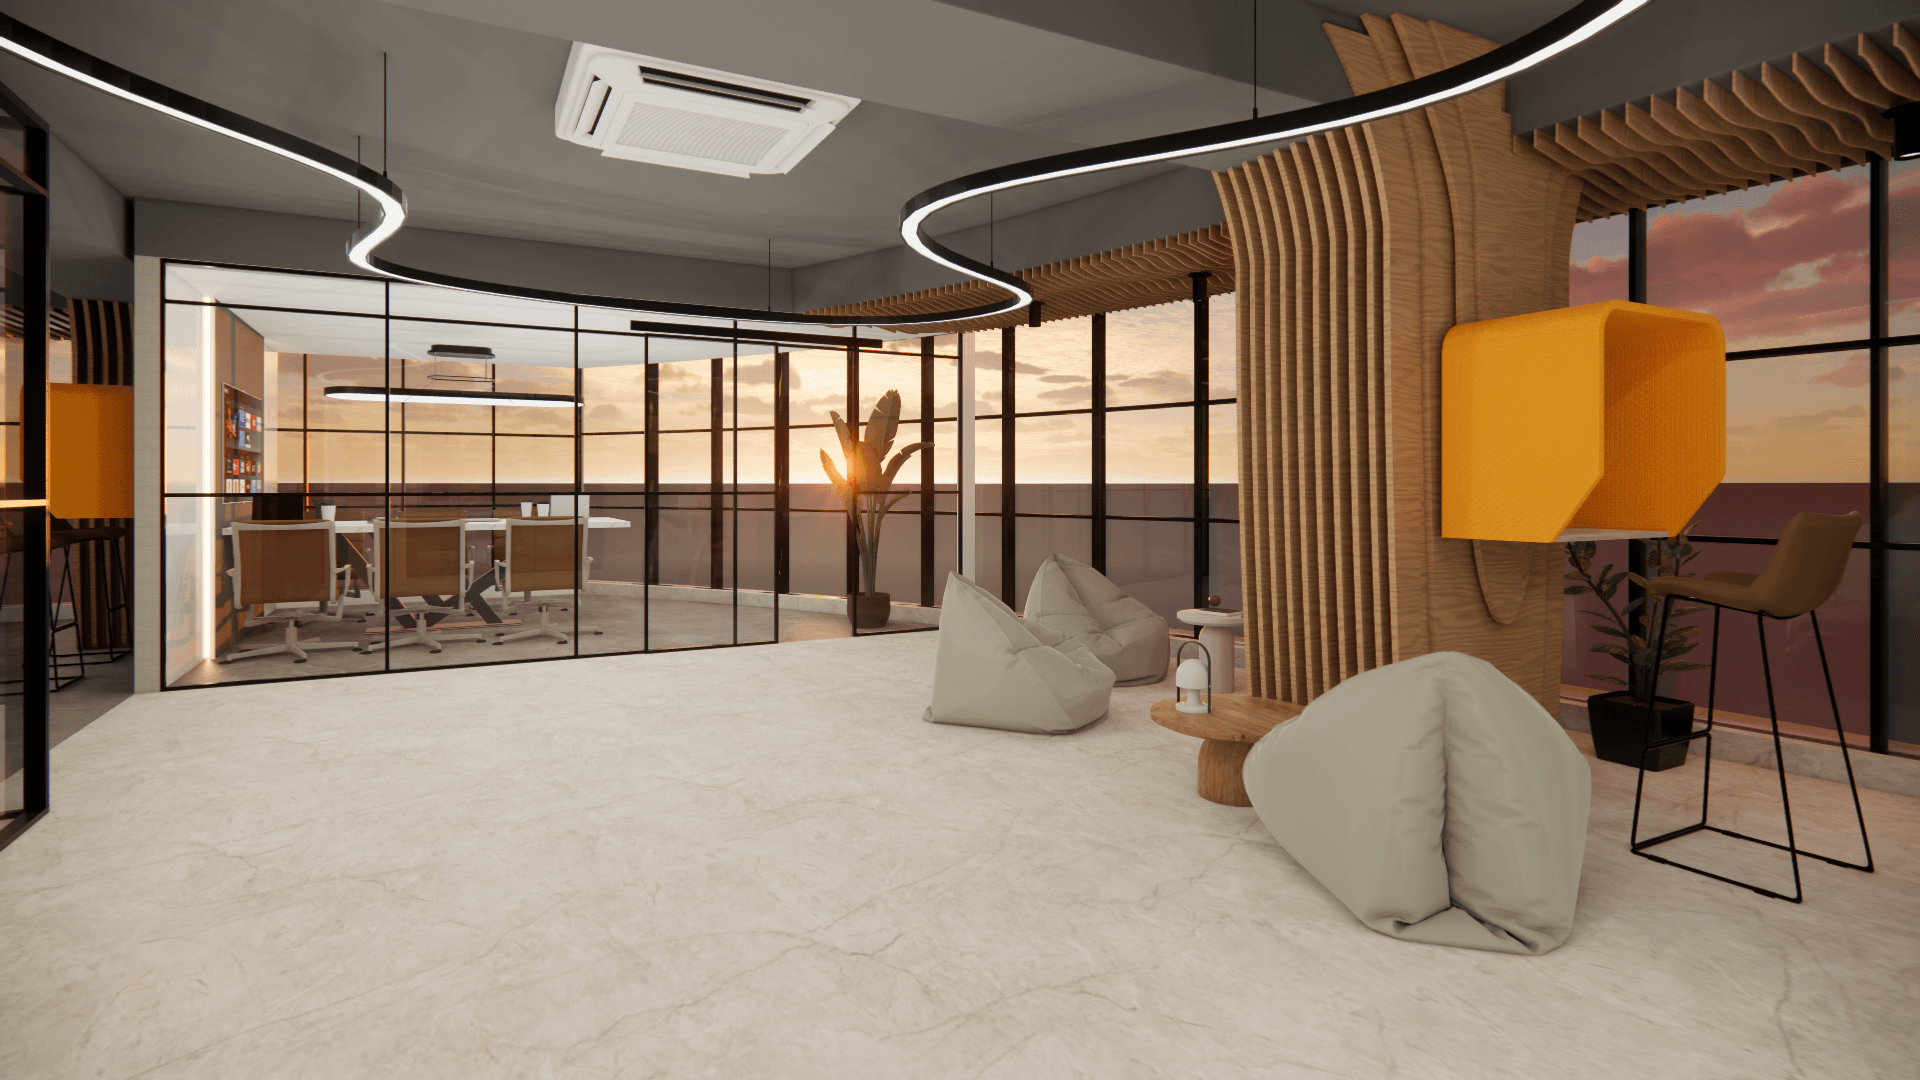
See the space.
Explore the possibilities.
A premium studio experience with immersive 3D visualization for corporate offices and luxury residences.
The studio, in numbers
Every room on here was seen before it was built.
- 2
- Designers on board
- 9
- Case studies published
Each with a portfolio you can walk through.
Explorable room by room, before and after.
What we do
A full-service studio, end to end.
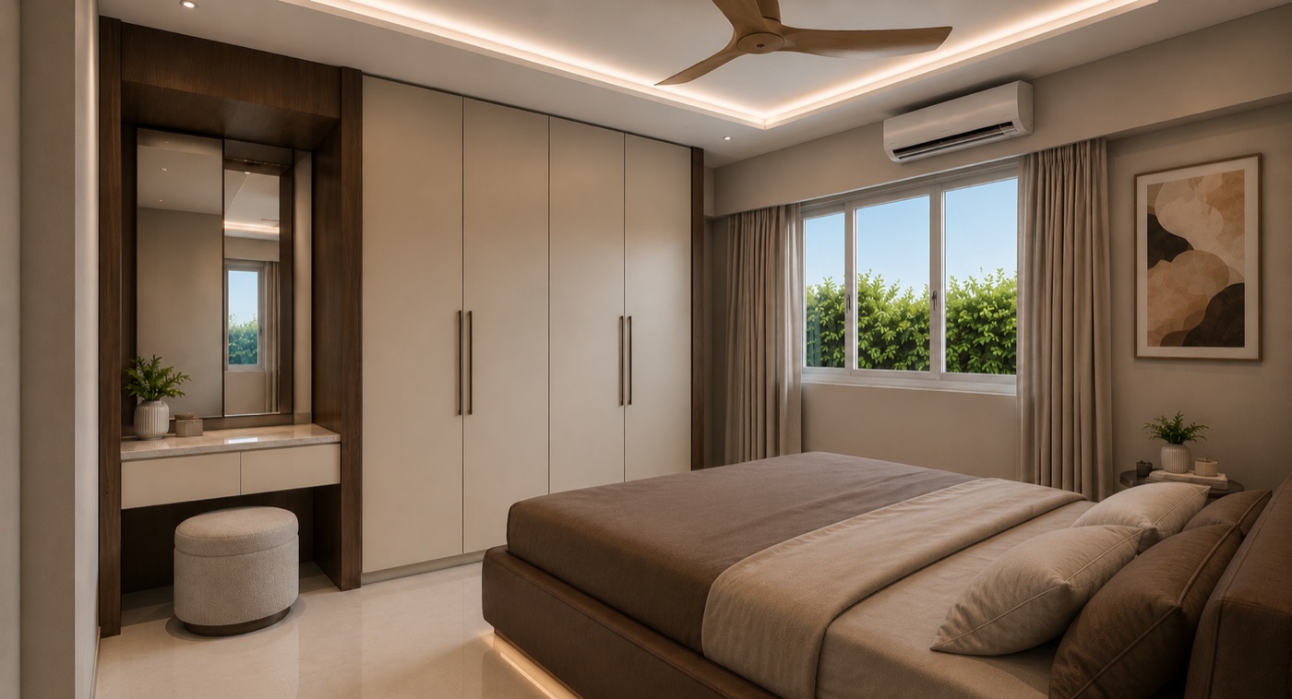
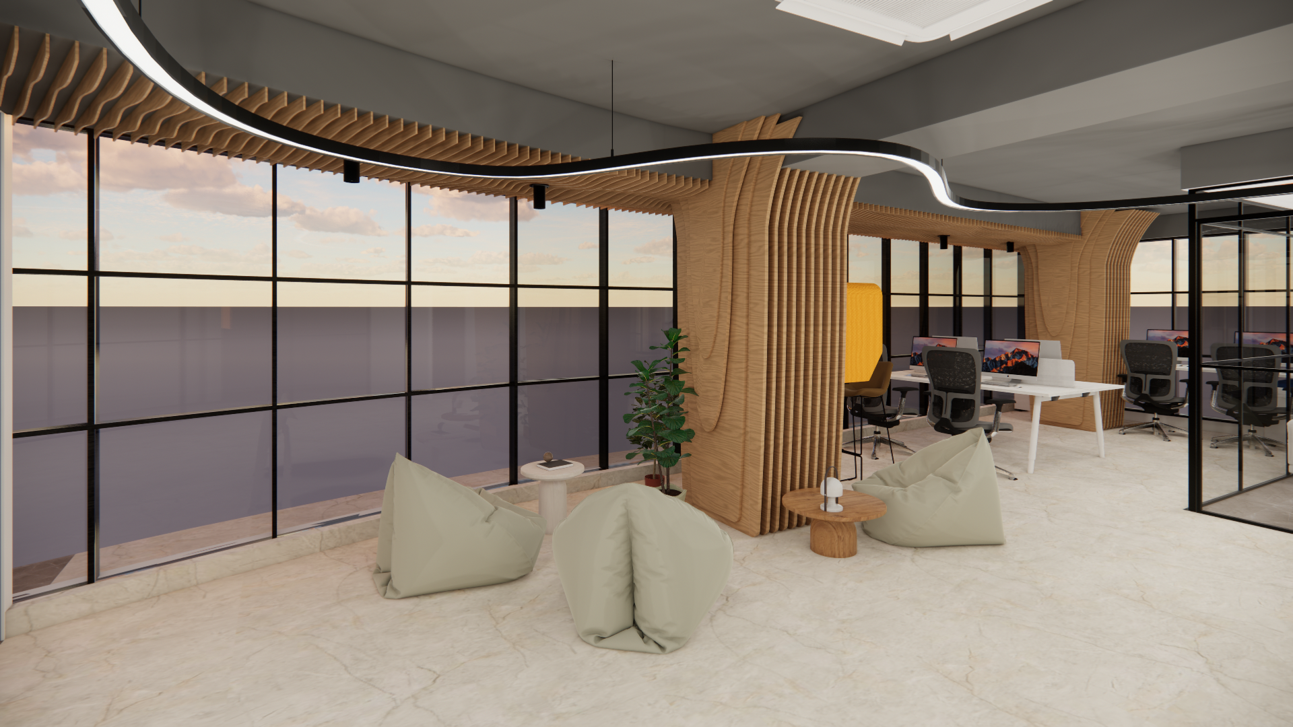
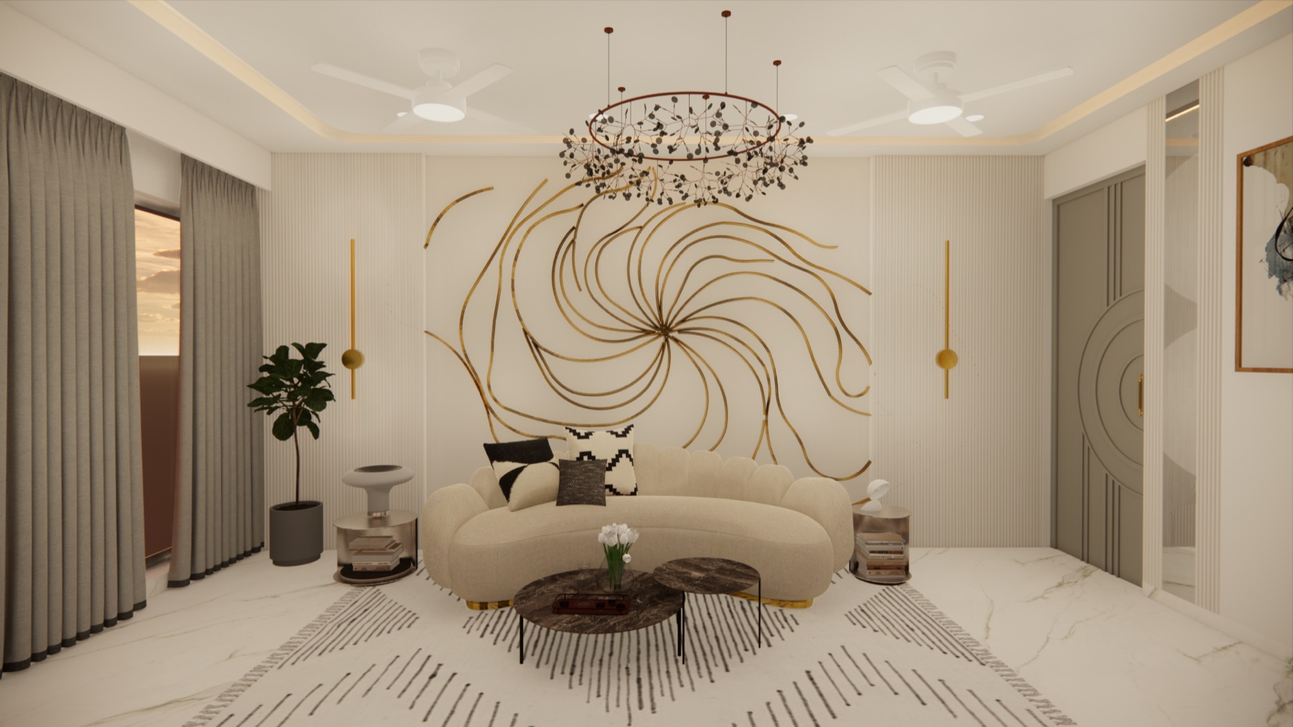
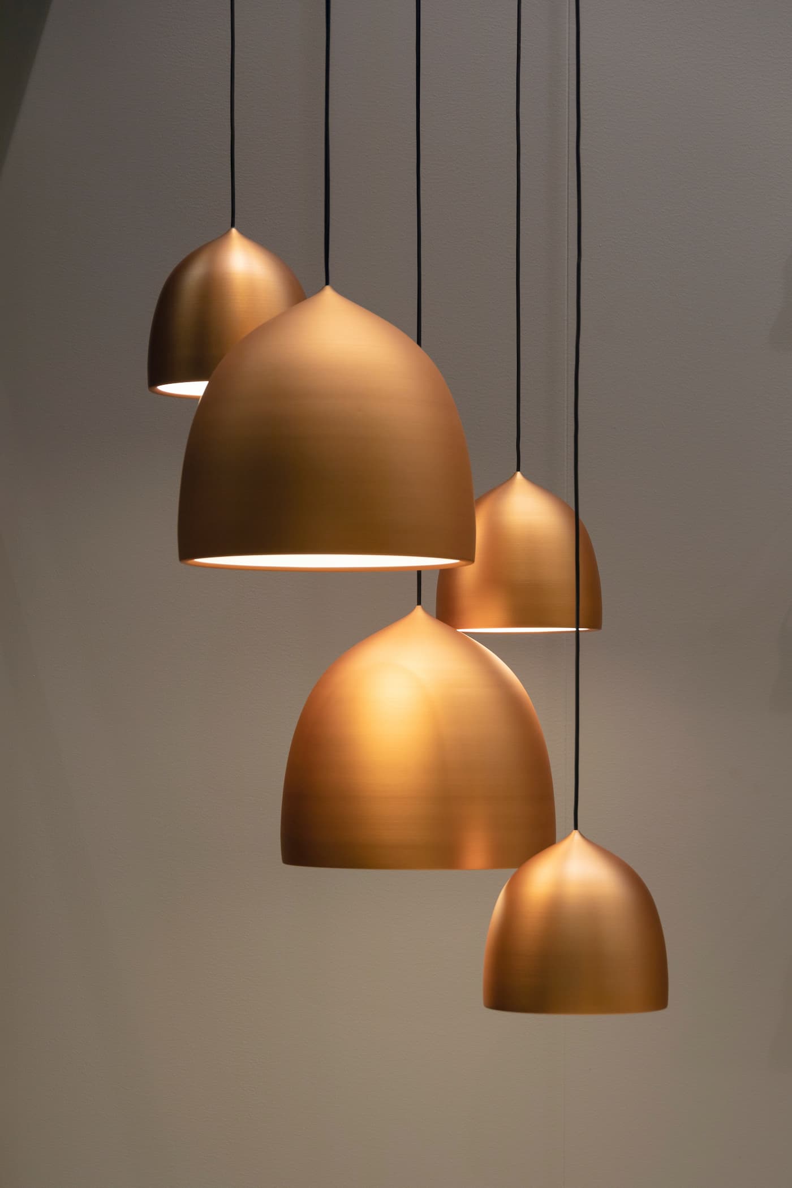
Featured Case Studies
Explore curated residential and commercial interiors with real-time 3D walkthroughs.
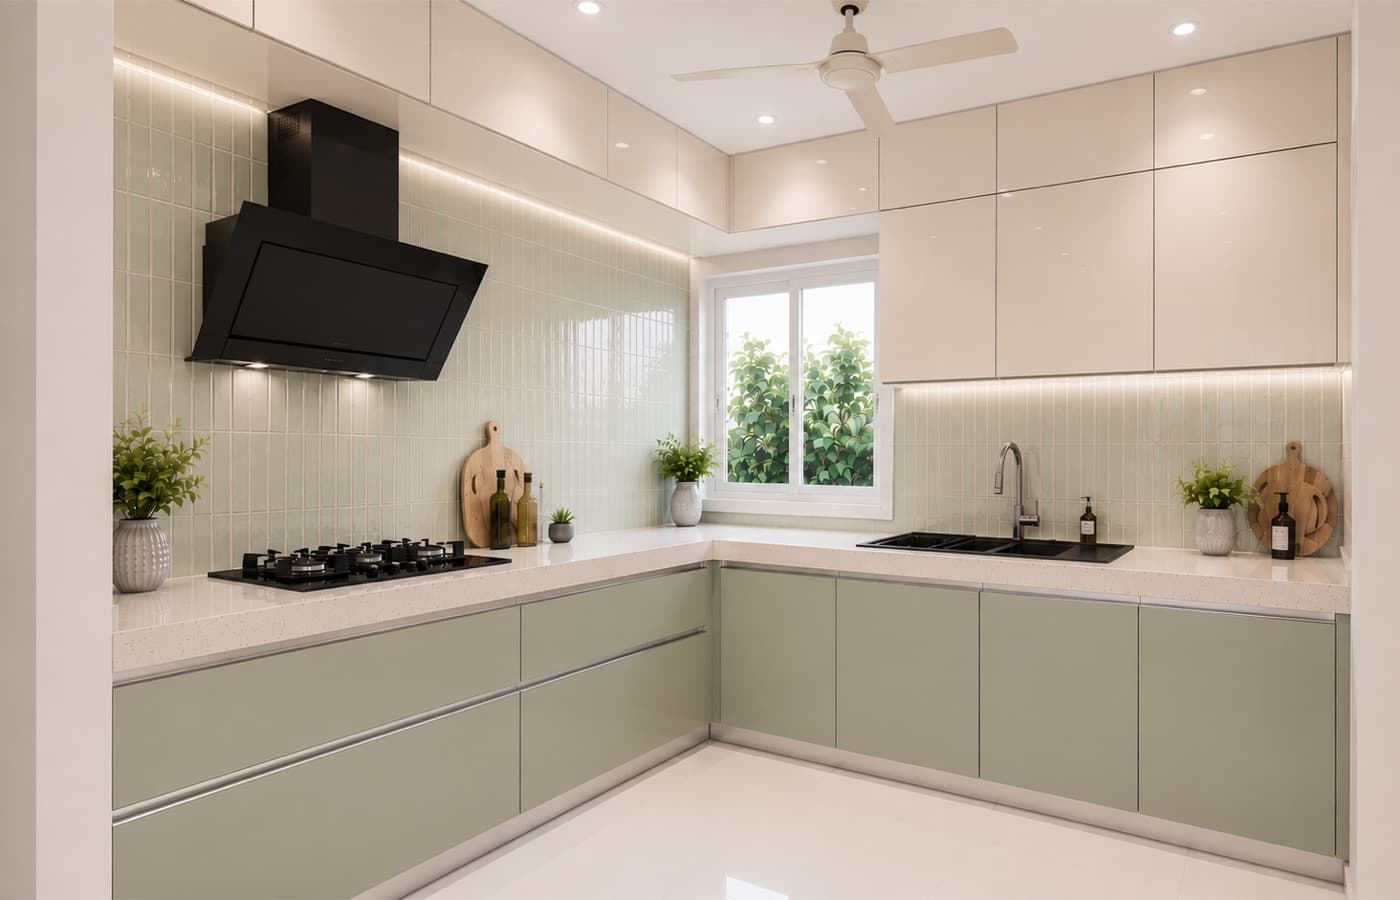
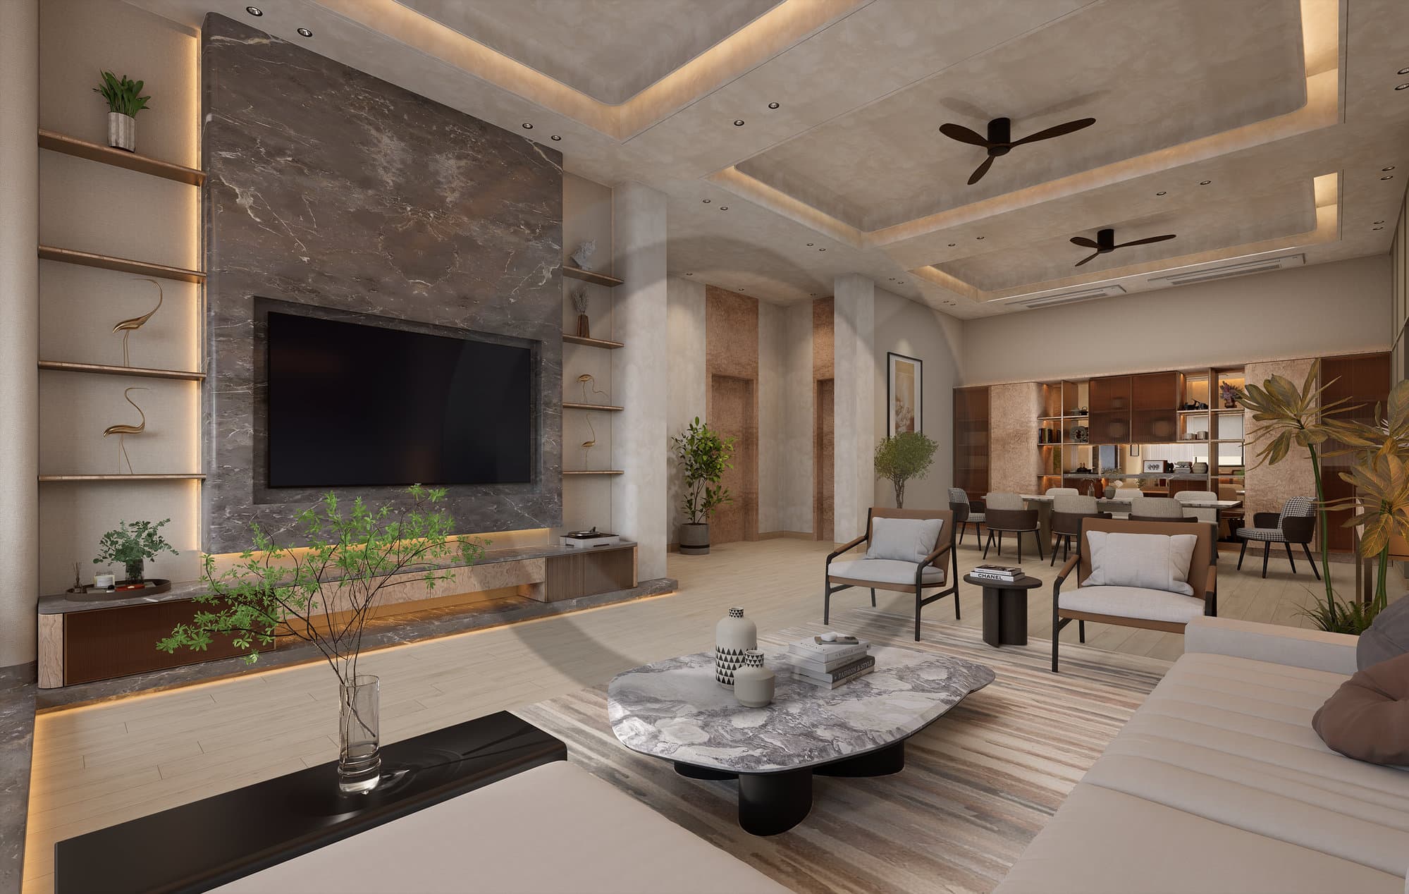
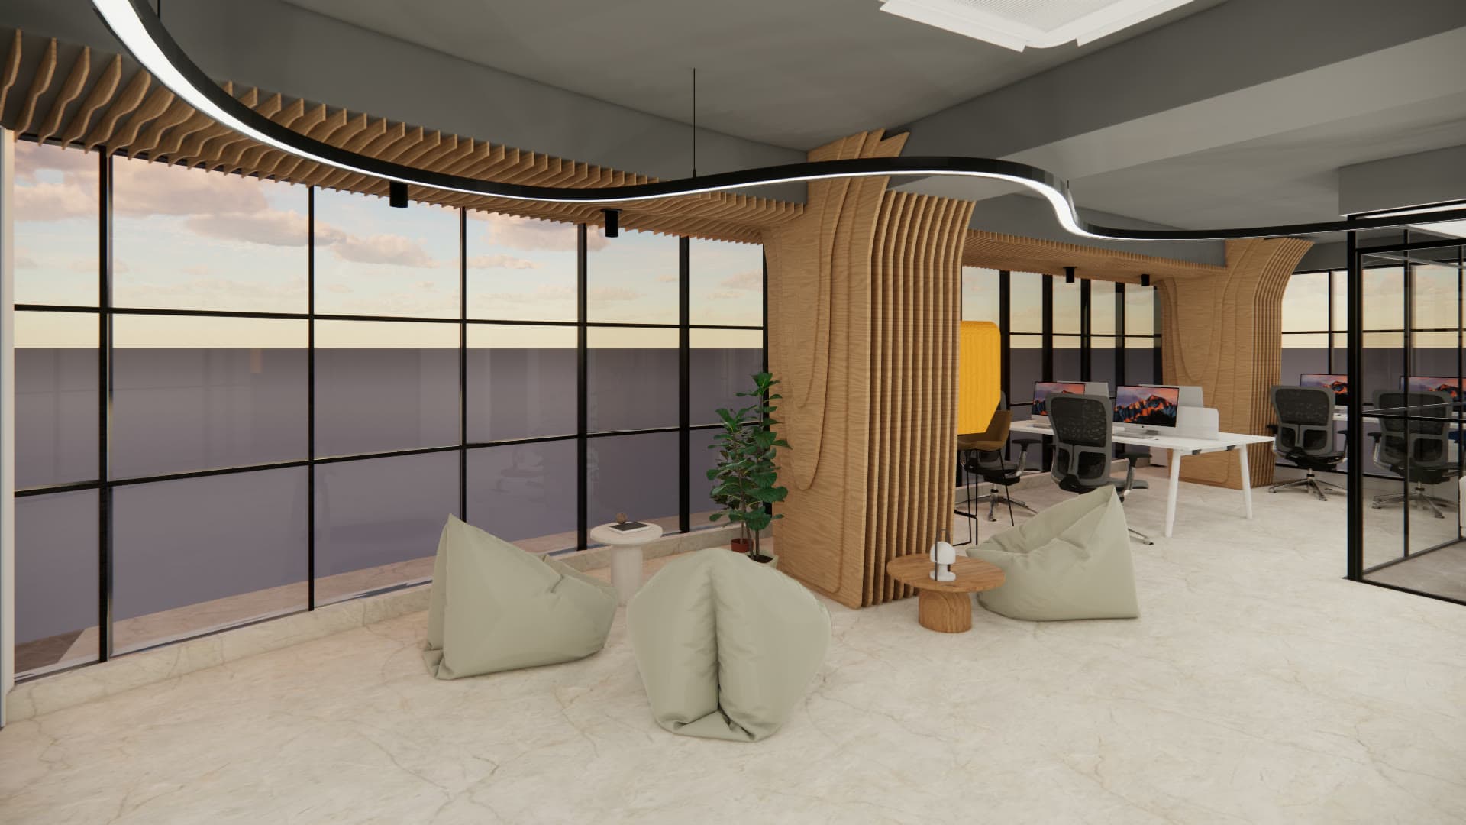
Workplaces designed for focus and built to scale.
Explore our comprehensive portfolio of modern office floors, executive boardrooms, acoustic focus pods, and social hubs — engineered for high-performance teams.
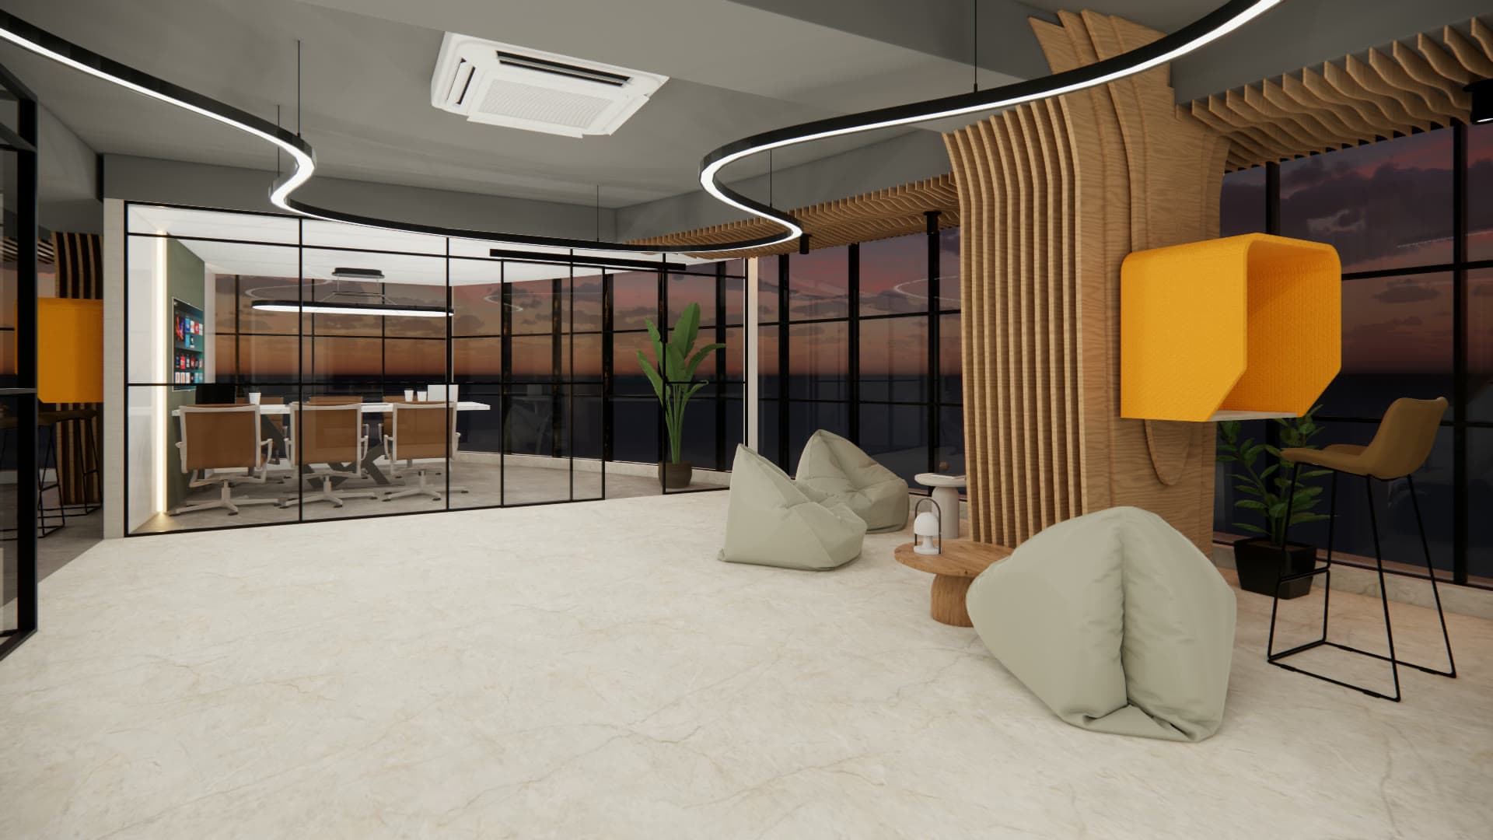
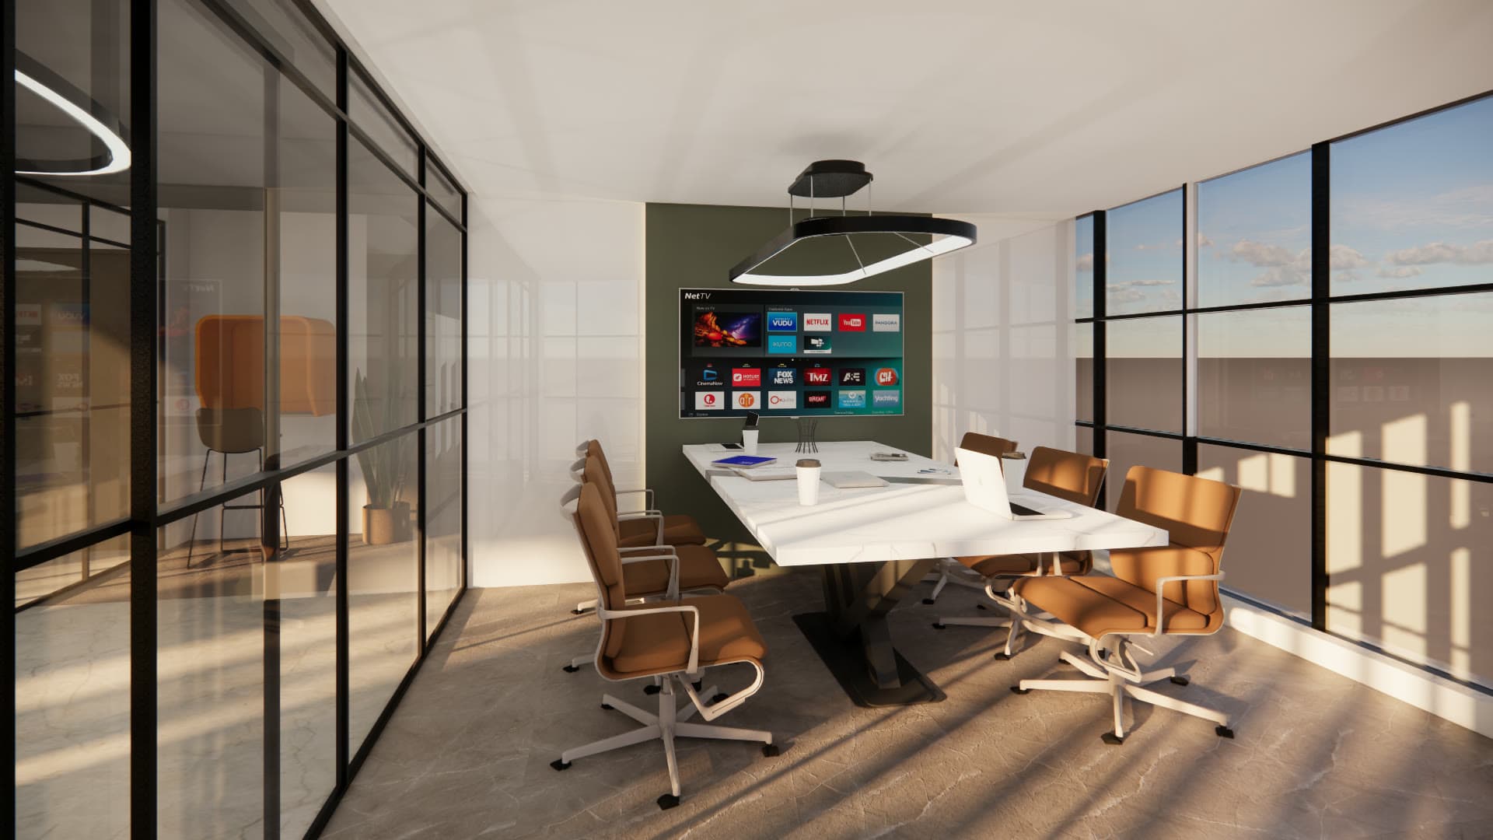
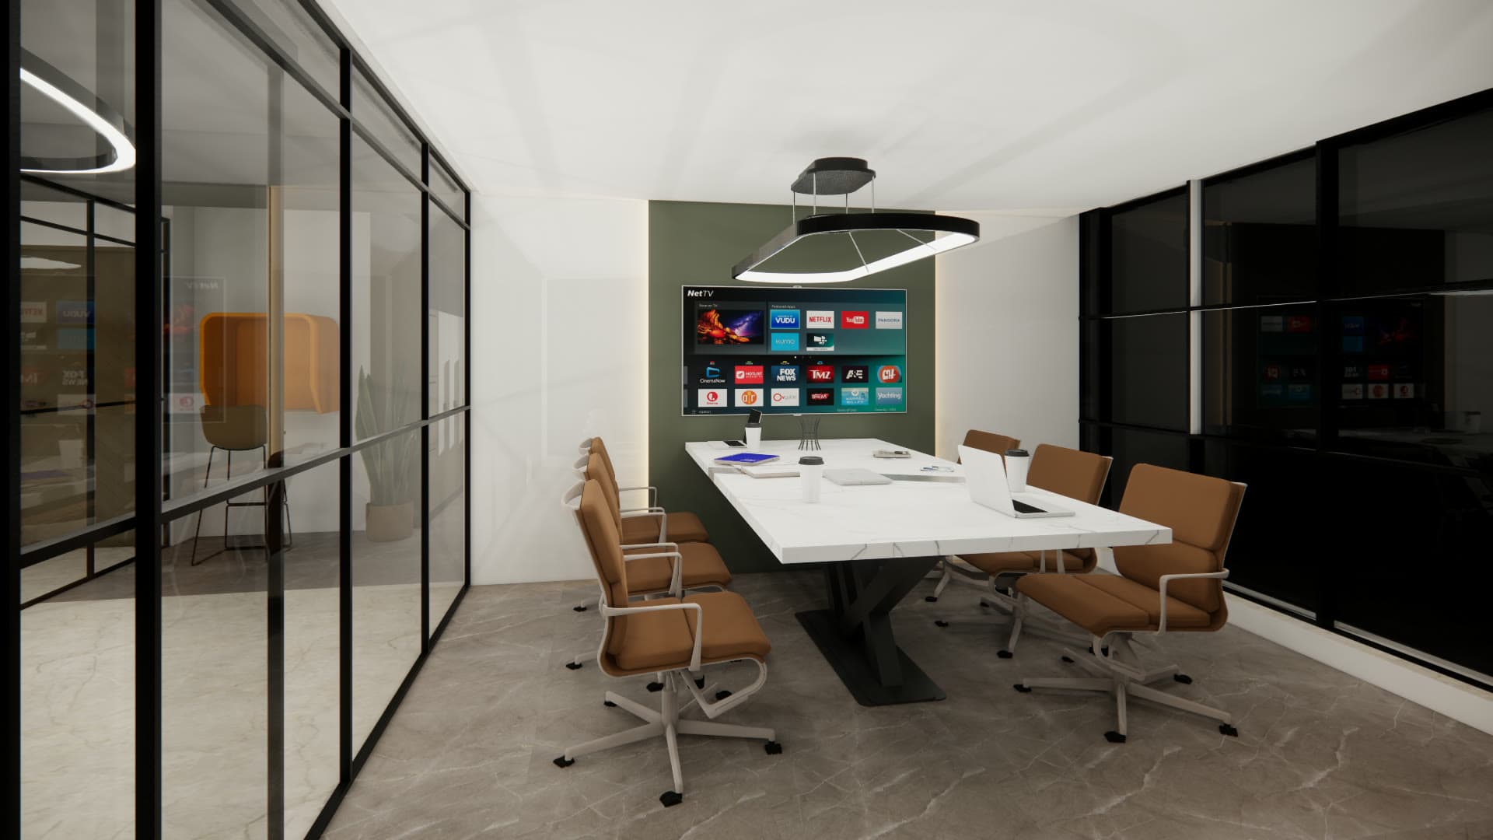
Executive Boardroom & Sculpted Timber Core
Double-glazed acoustic enclosure with sculpted oak columns
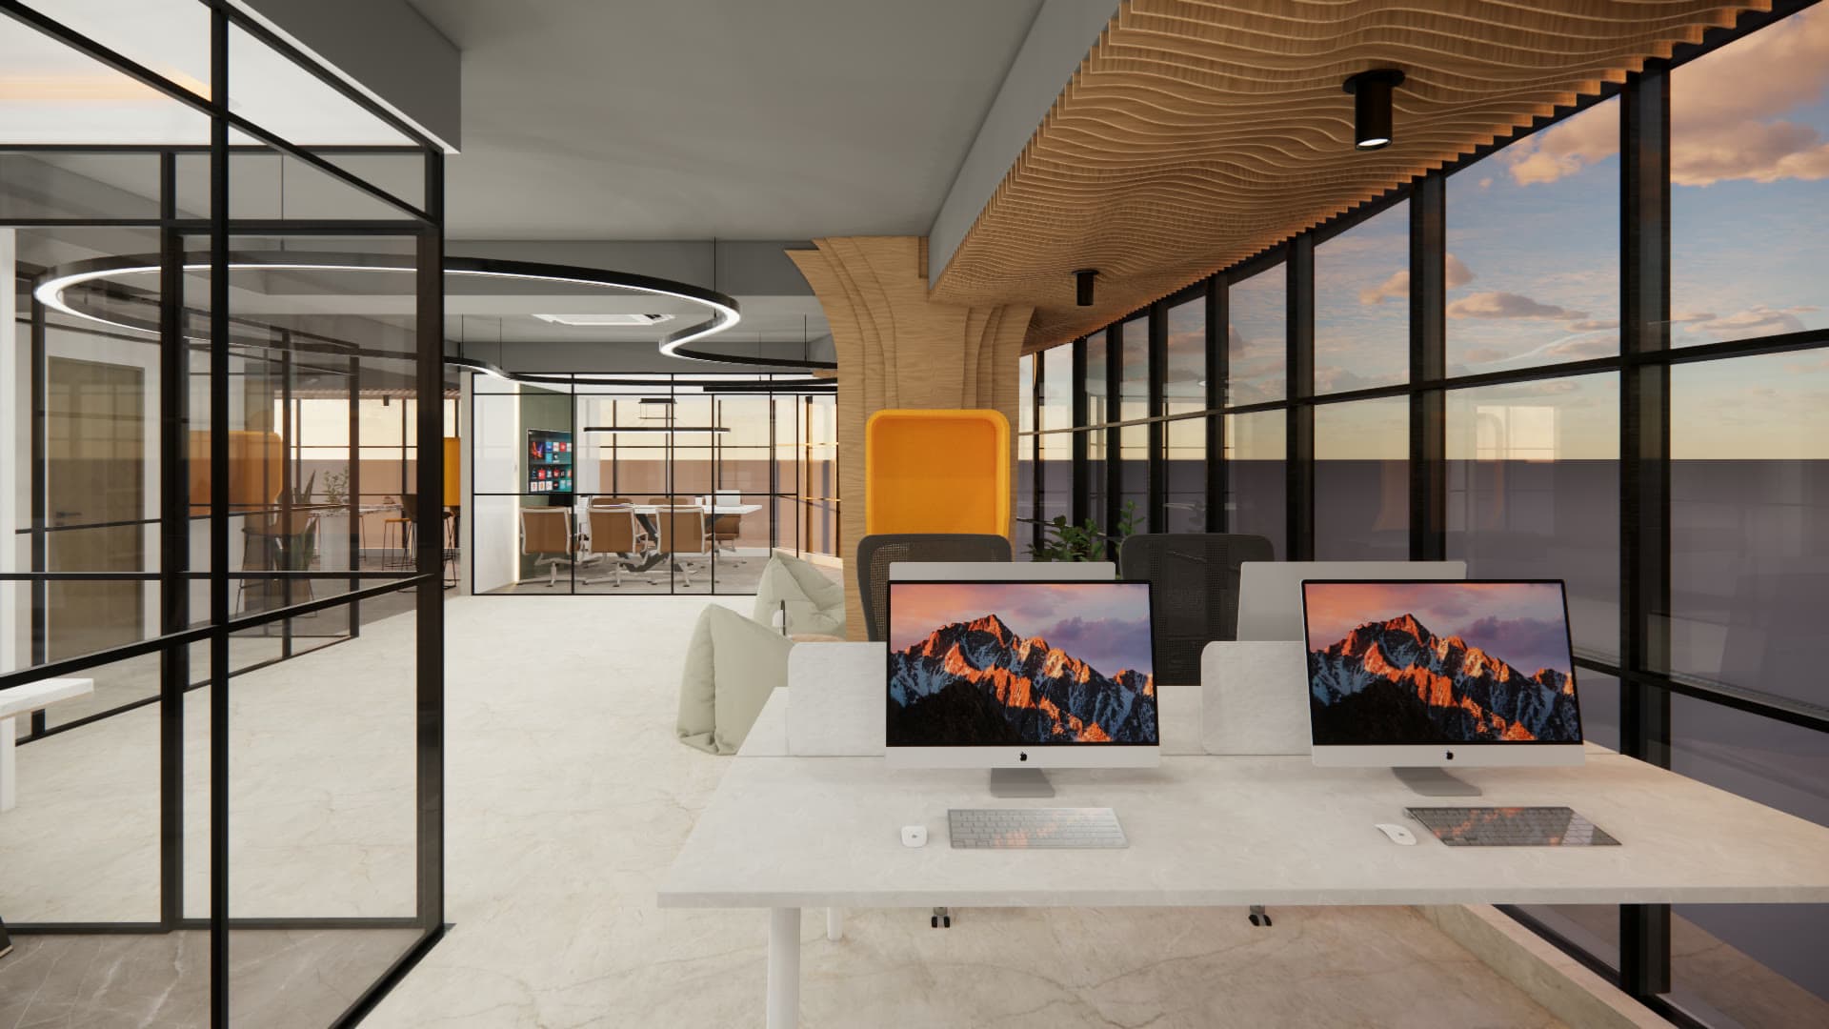
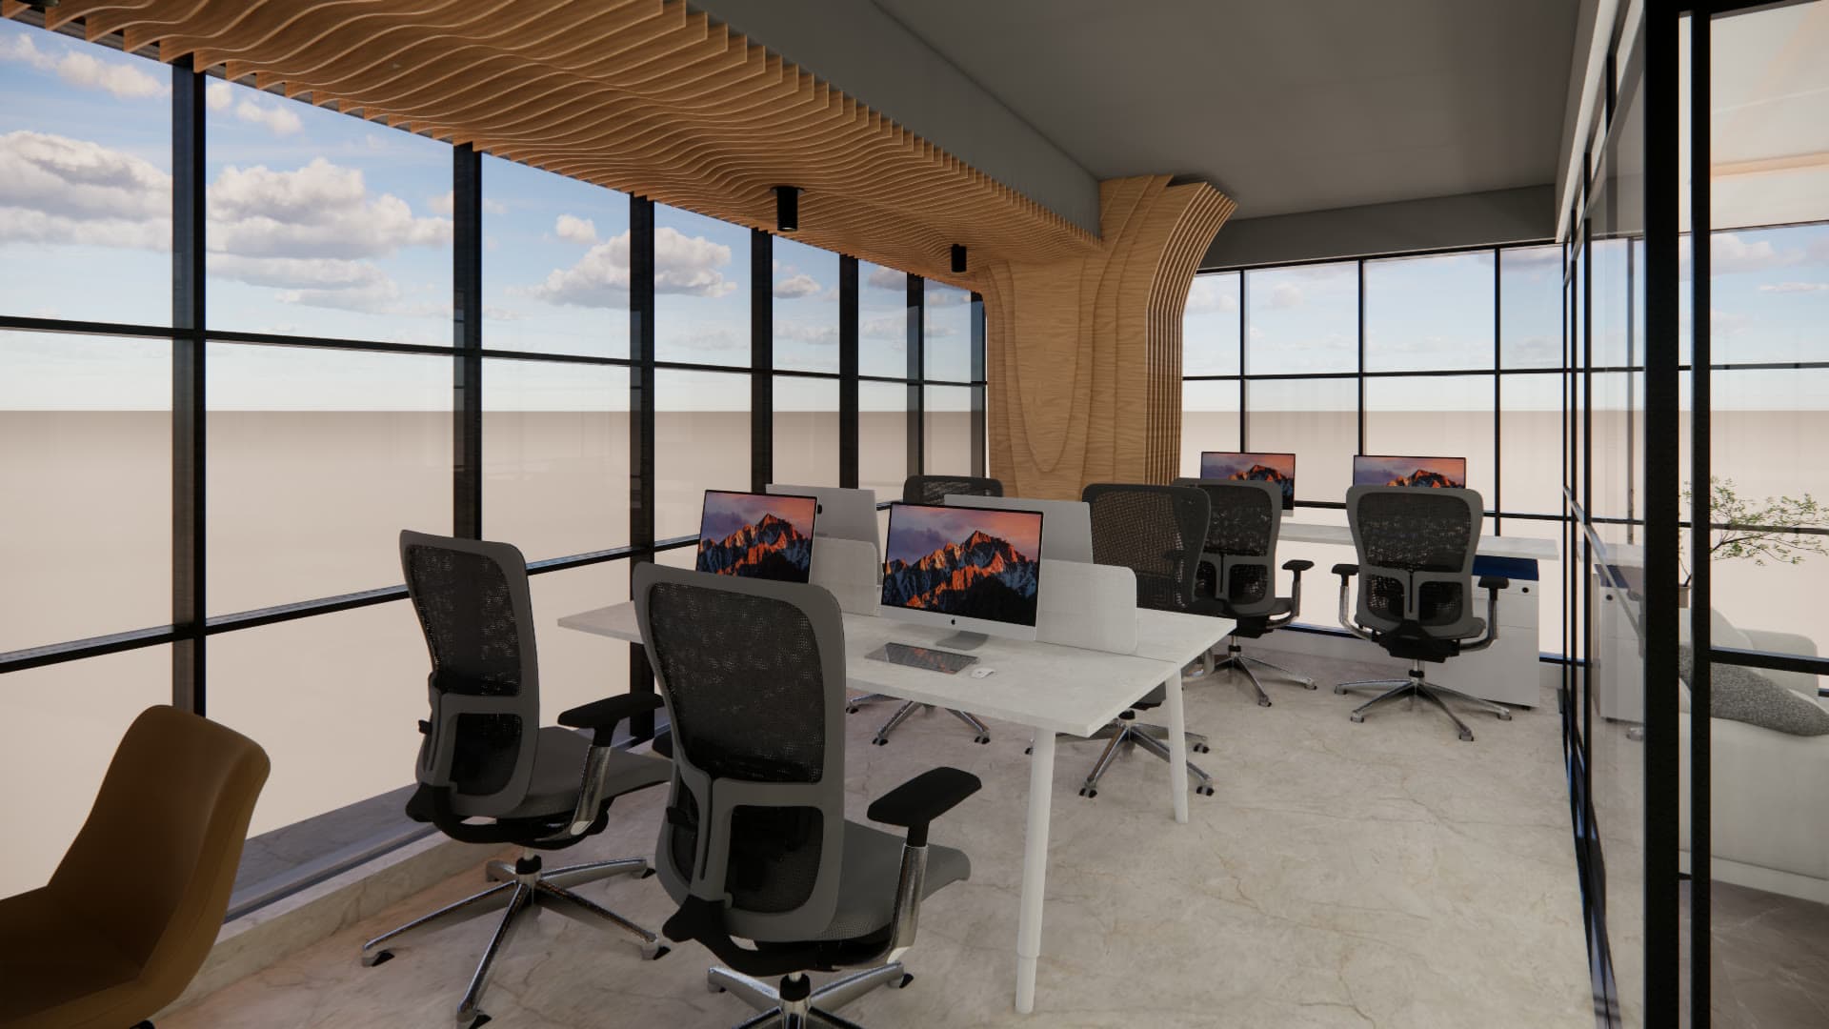
Linear Workstation Neighborhoods
Daylight-optimized benching with biophilic planter dividers
Acoustic Pods & Phone Booths
Private micro-environments for focused calls and 1-on-1s
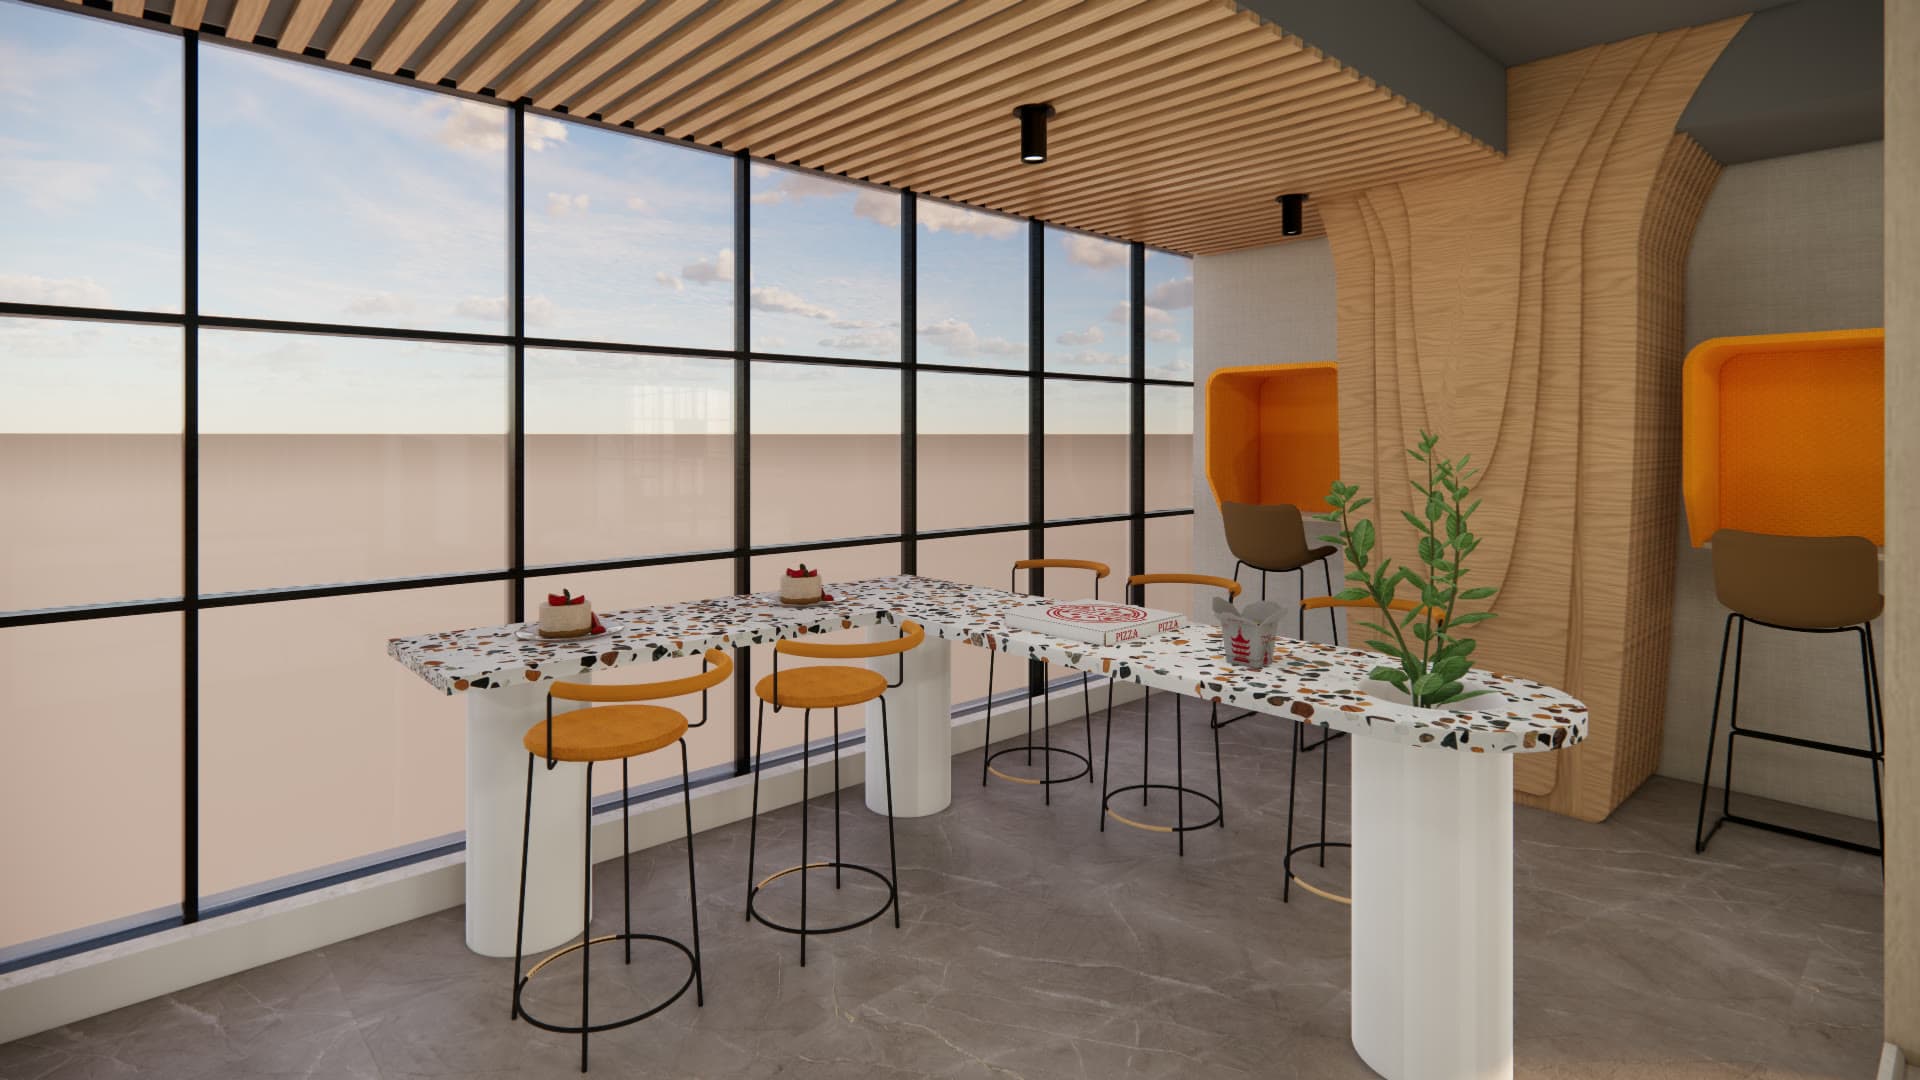
Terrazzo Social Hub & Town Hall
Green herringbone tiling with bespoke terrazzo island
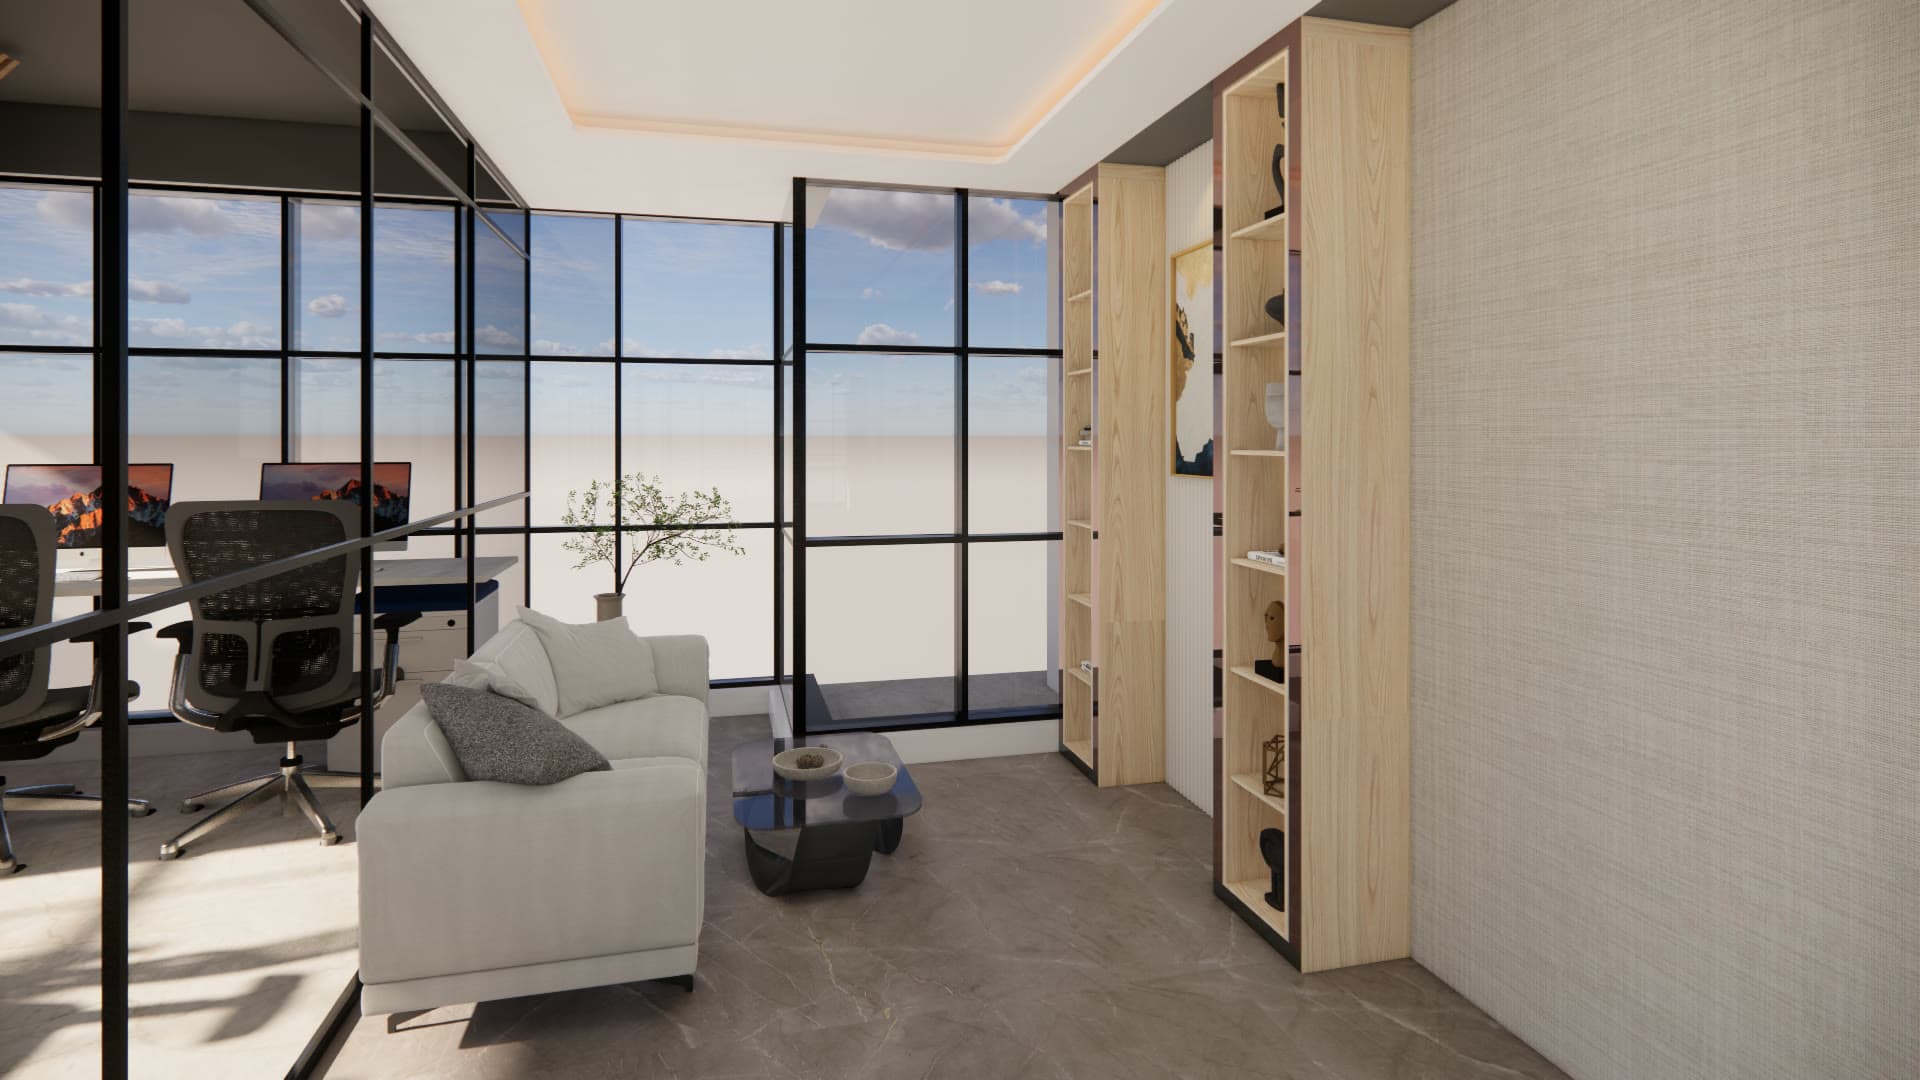
Managing Director's Corner Suite
Fluted walnut joinery with backlit architectural niches
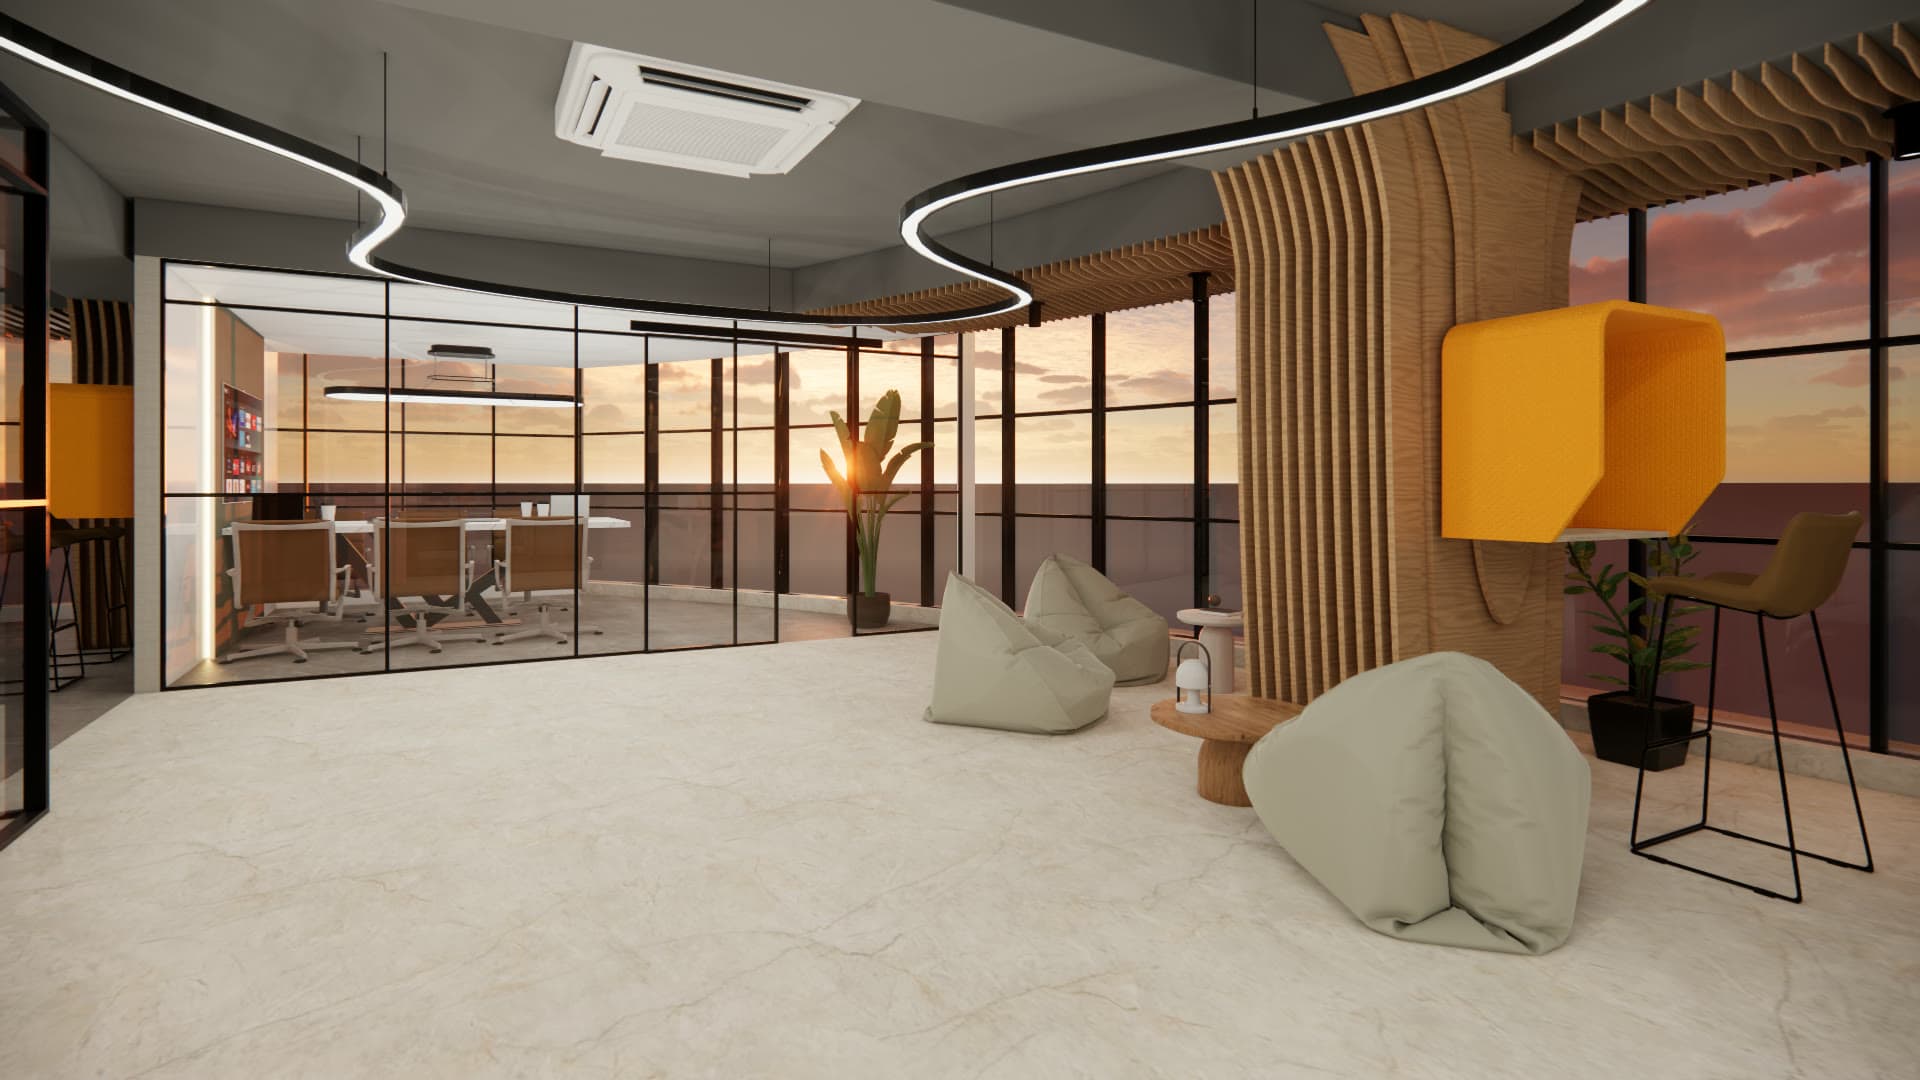
Agile Brainstorming Alcove
Semi-private collaboration nook with writable surfaces
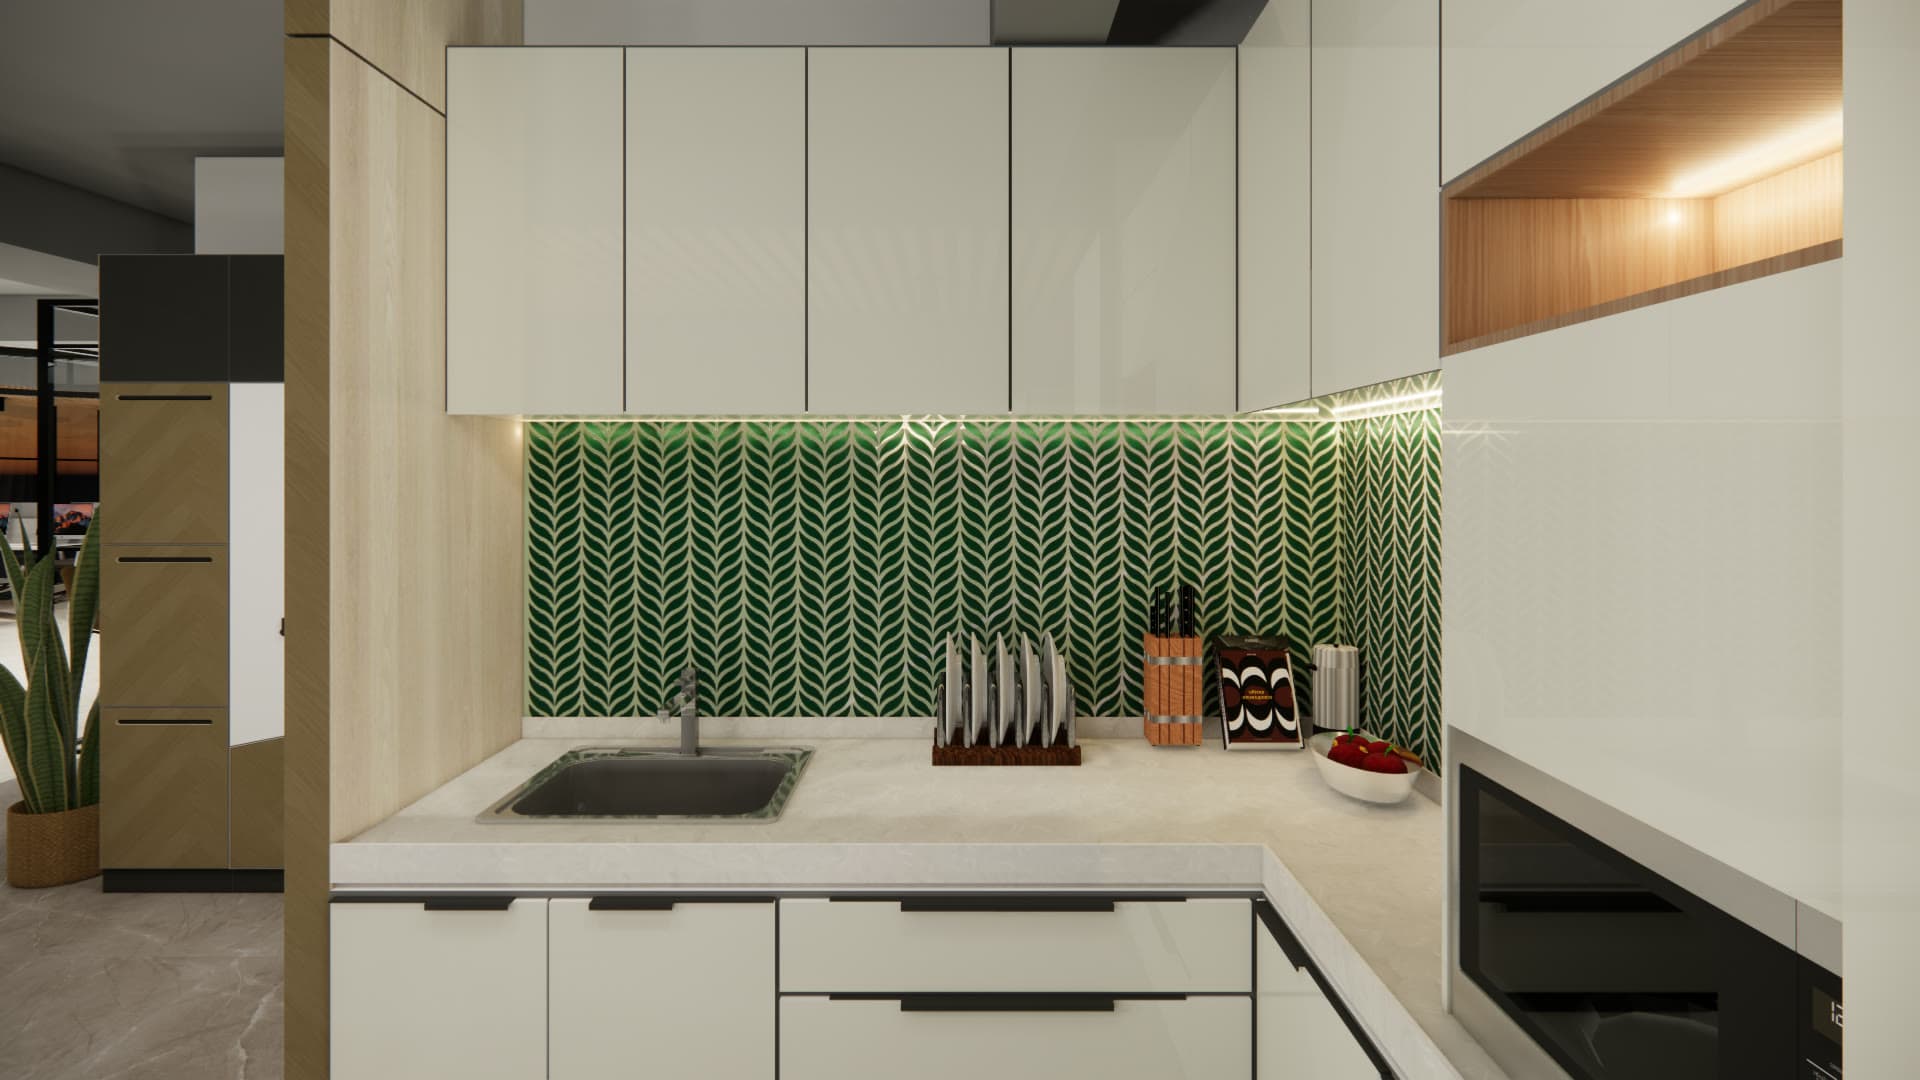
Communal High-Top & Barista Bar
High-top collaboration table with integrated power docking
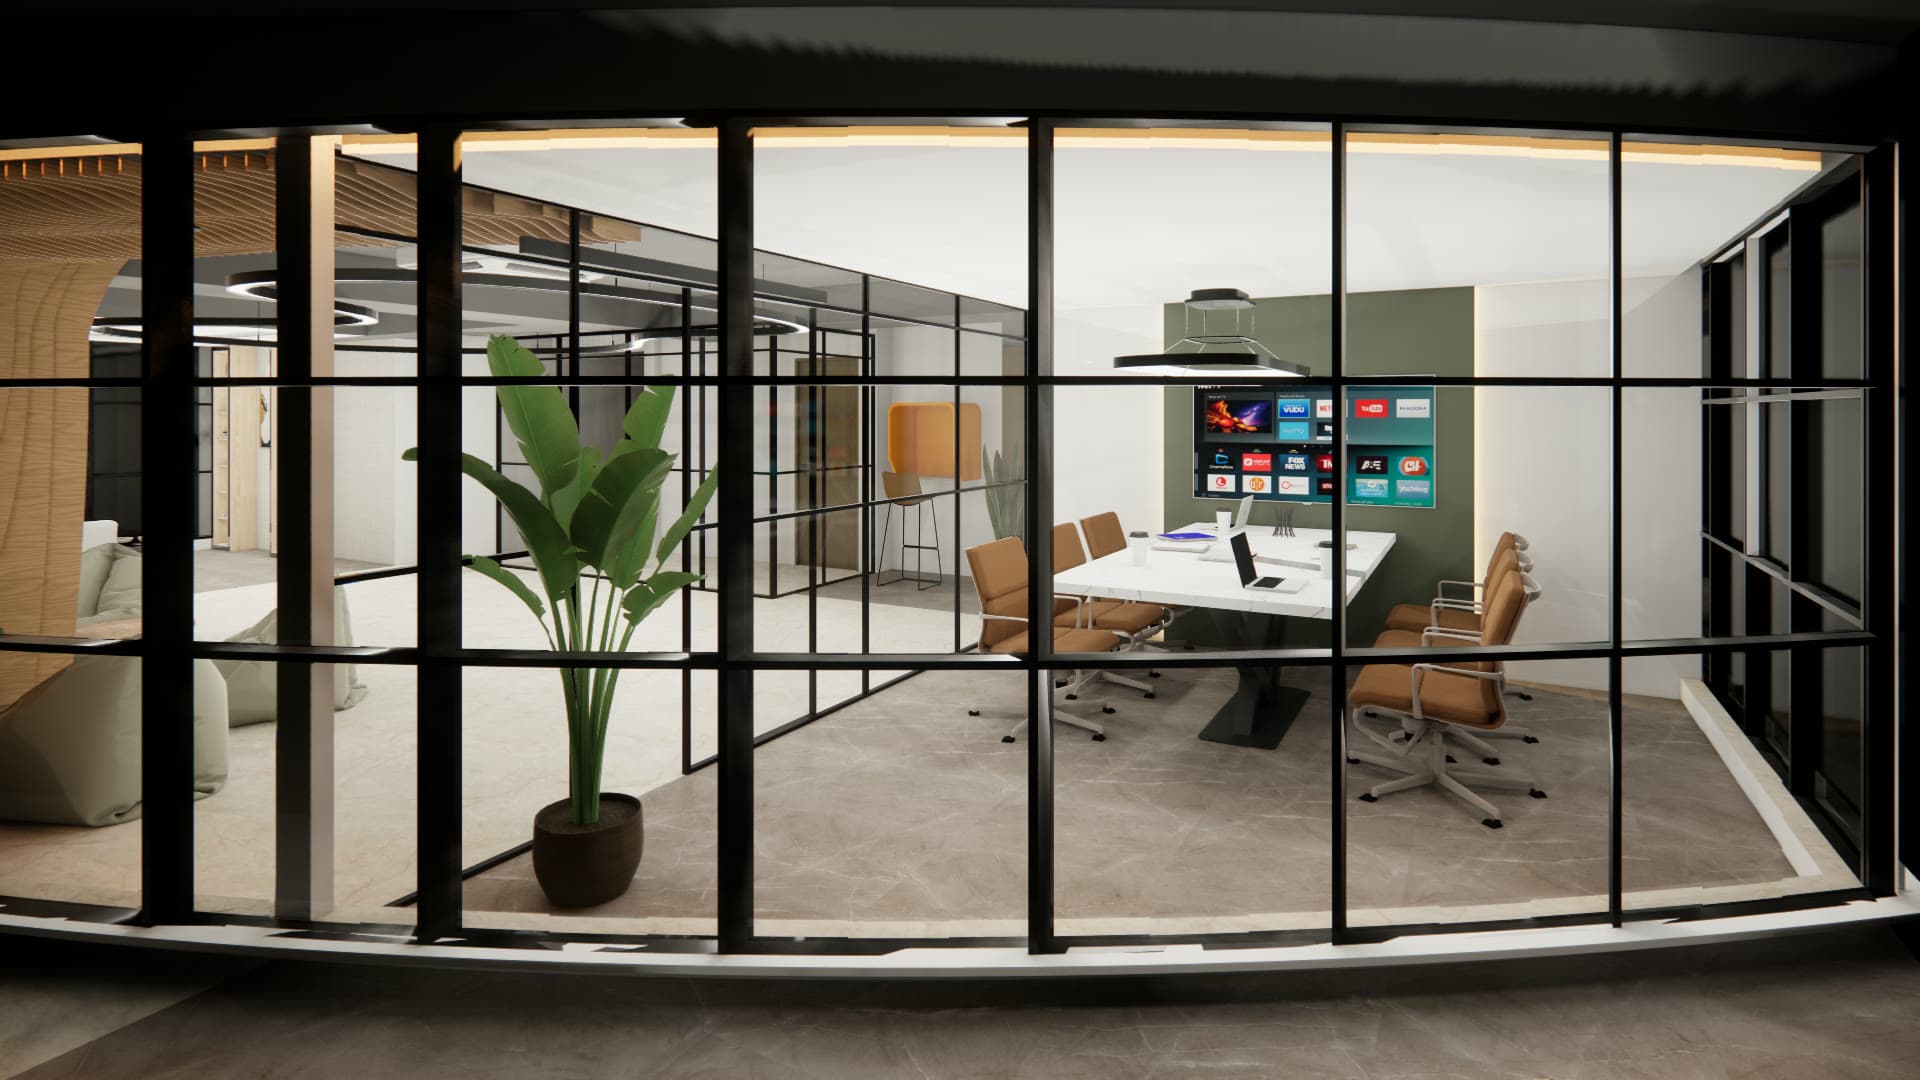
Acoustic Glass Conference Suite
Minimalist conference room with soft perimeter coves
Modular Solo Focus Sanctuaries
Compact soundproof cells for heads-down deep work
Architectural Welcome Lobby & Arrival
Curved statement entry with illuminated brand signage
Dynamic Team Neighbourhoods
Modular benching clusters with acoustic pinboards
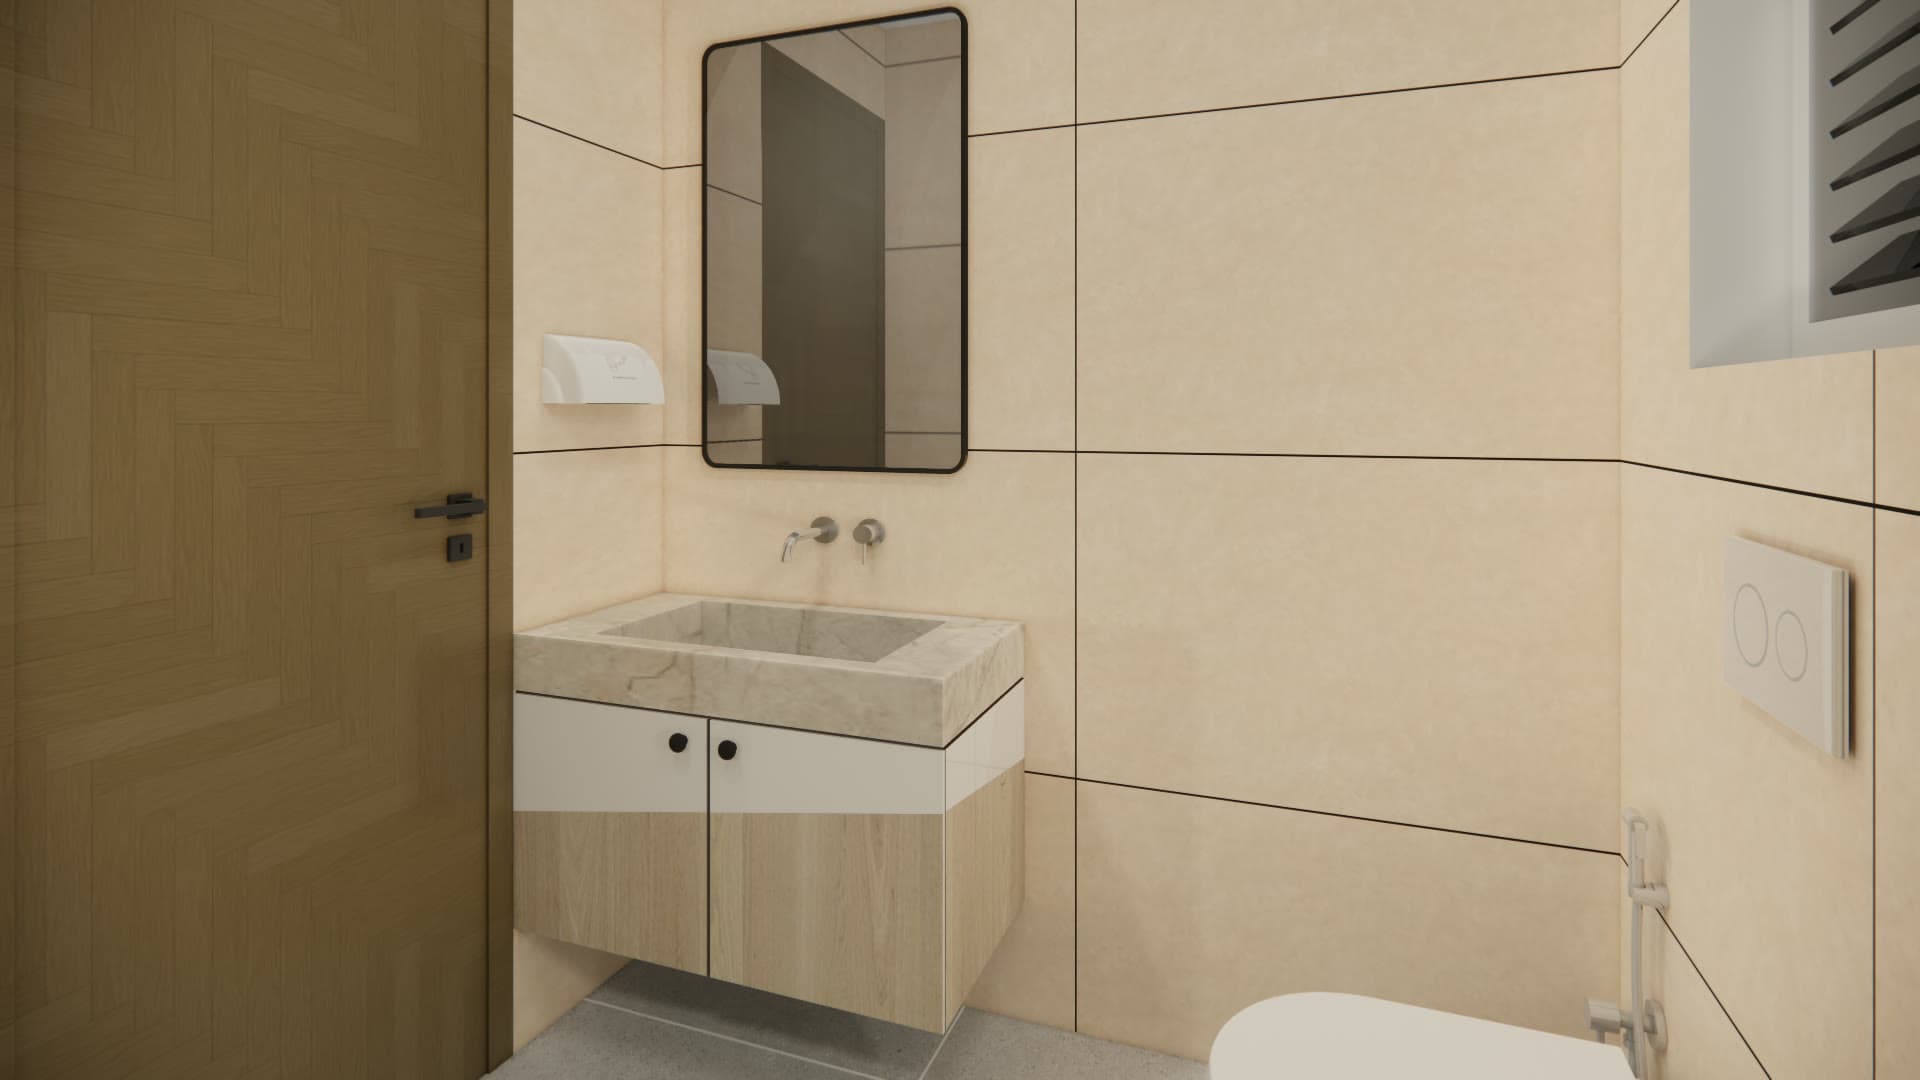
Hotel-Calibre Corporate Washrooms
Natural stone surfaces with touchless matte-black fittings
Turn your floorplate into a high-performance workplace.
From 500 sq ft satellite studios to 25,000 sq ft enterprise headquarters — we visualize and coordinate every partition, MEP service route, and acoustic wall in 3D before construction starts.
How it works
From first hello to move-in day.
Say hello
Share your space, your budget, and the life you picture inside it.
Dream together
We translate your brief into mood, material, and a considered 3D concept.
See it come alive
Walk your future home in immersive 3D and refine every detail with us.
Move in smiling
We execute, install, and style — then hand you the keys to it all.
The render gallery
Every room, seen before it's built.
Good to know
Questions, answered.
Still curious? A quick consultation clears up the rest — and it is entirely free.
Showcase your work.
Design your vision.
Ready to transform your space? Get in touch for an immersive 3D consultation and bring your dream interior to life.